Project Description
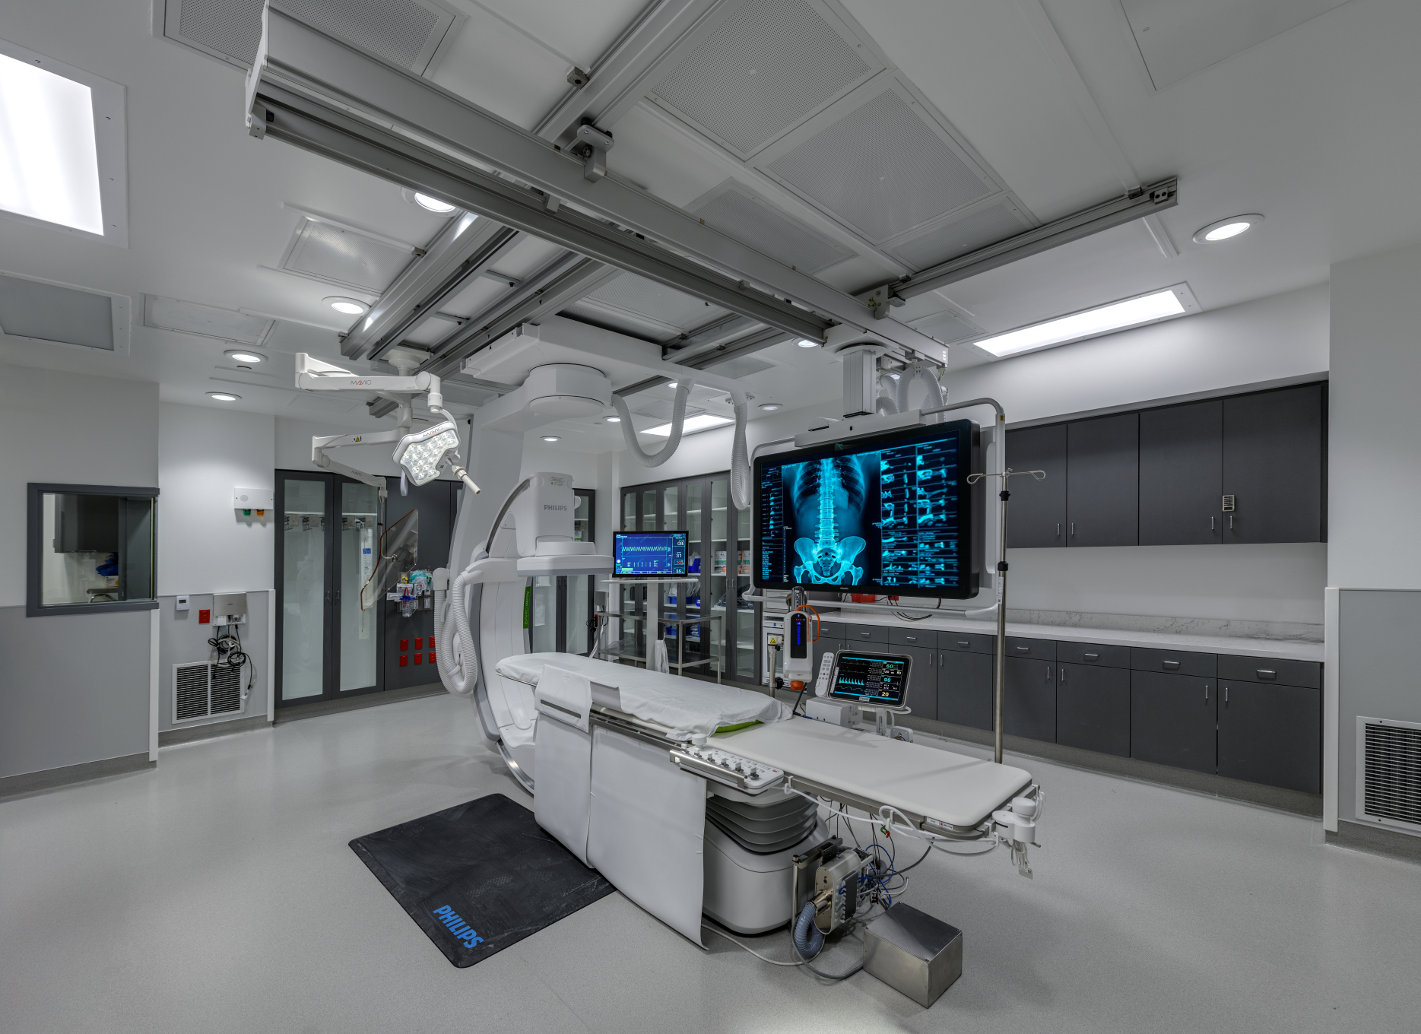
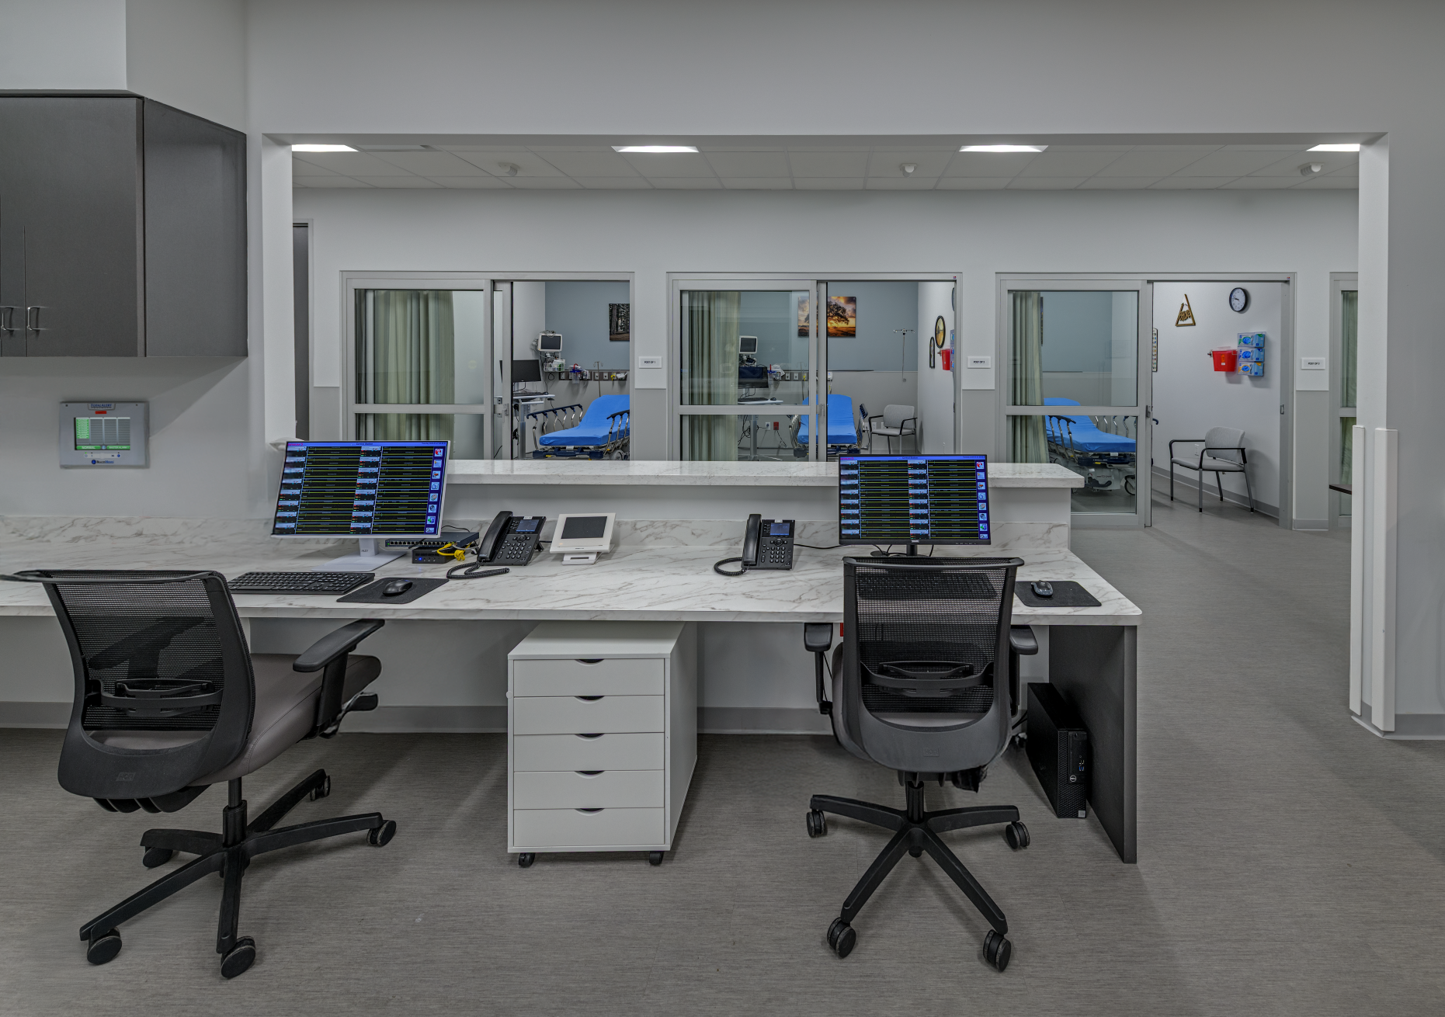
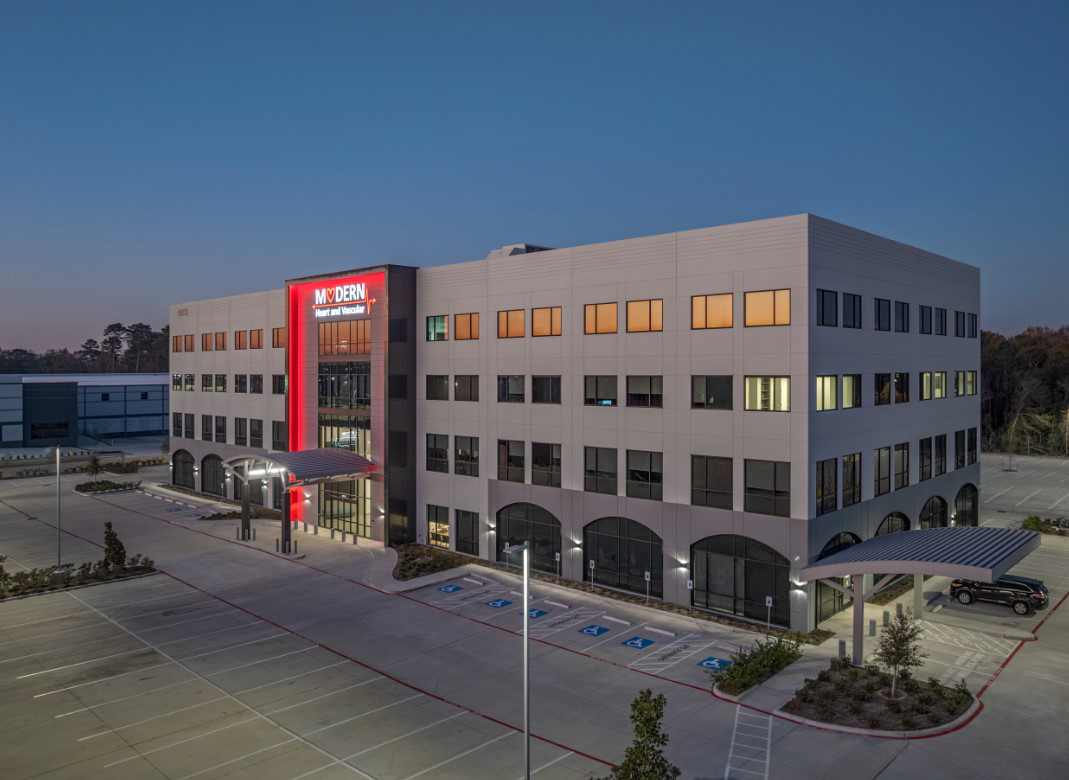
This 10,500-square-foot ambulatory surgery center and cardiac catheterization (cath) lab was designed to support the growing demand for efficient outpatient healthcare environments within today’s medical office building developments.
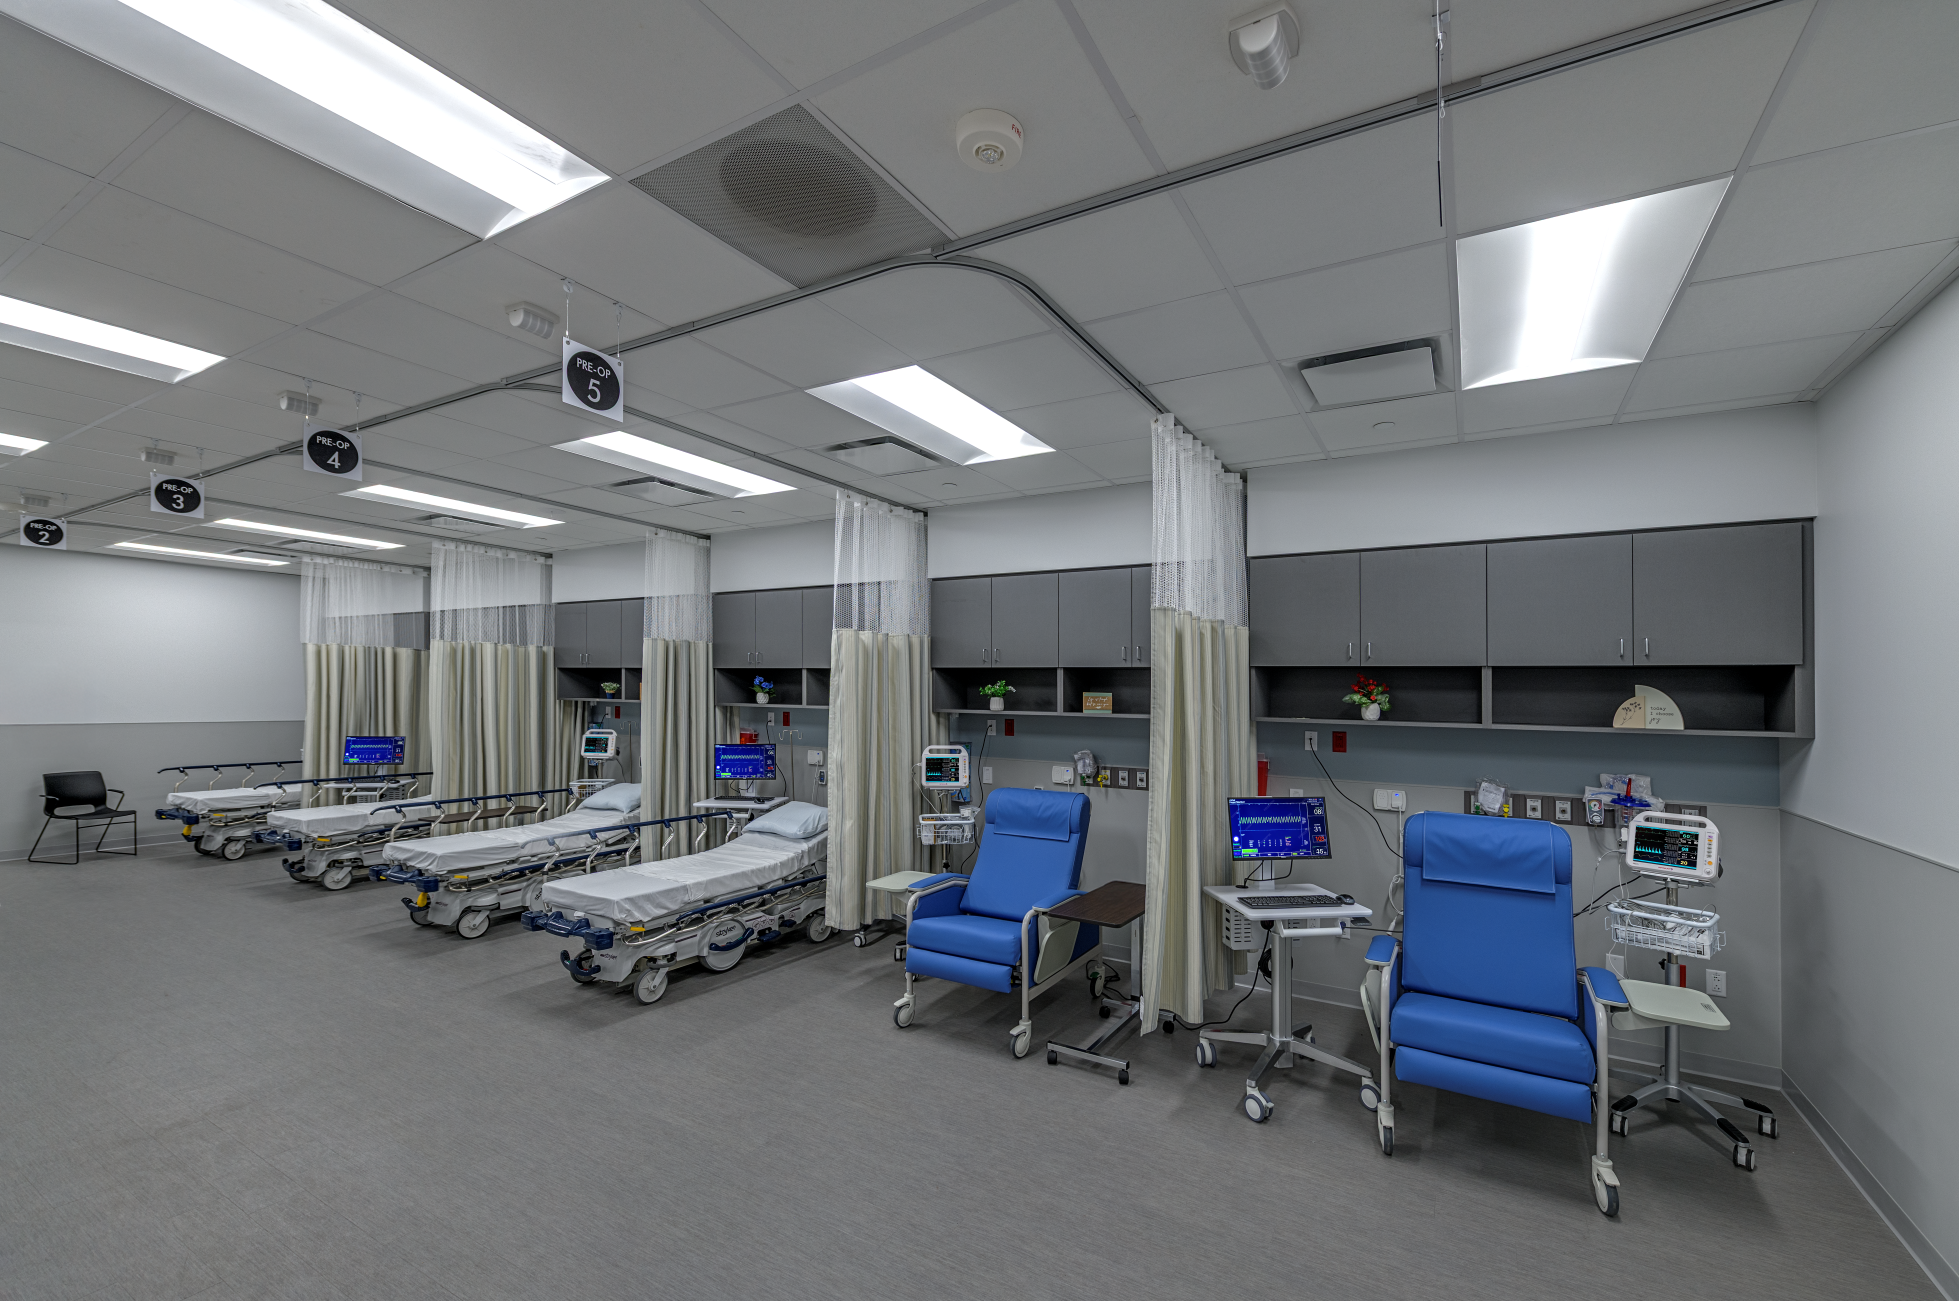
The facility includes three operating rooms and six private post-anesthesia recovery rooms, providing a flexible, high-performance setting for surgical and cardiovascular procedures. The design prioritizes operational efficiency, patient flow, and clinical functionality while creating a modern healthcare experience that supports both providers and patients.
Careful planning of circulation, recovery spaces, and procedural areas allows the center to maximize workflow efficiency, enhance patient privacy, and support outpatient services. The project demonstrates how thoughtful healthcare architecture can help medical office building owners and healthcare providers create efficient, revenue-generating clinical environments.
With expertise in ambulatory surgery center design, cath lab planning, and medical office building architecture, our team delivers healthcare facilities that balance clinical performance, patient experience, and long-term operational value.